
Just Listed
Address
17 Drake Drive, Barrie, ON
Price
$ 719,000
Property Attributes
- MLS#S14156904
- TypeSingle Family
- Listing Status New
- CityBarrie
- AreaPainswick South
- NeighbourhoodPainswick South
- Postal CodeL4N 8W3
- Style2-Storey
- Taxes$ 4772
- Price$ 719,000
- Bedrooms4
- Full Bathrooms3
- Half Bathrooms0
- Sqr Footage1500-2000
- Lot Size0.25 Acres
Data Source:
Toronto Real Estate Board (TRREB)
Property Description
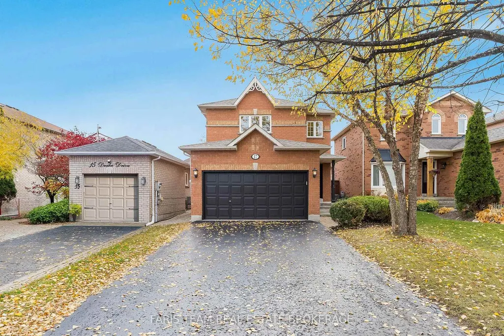
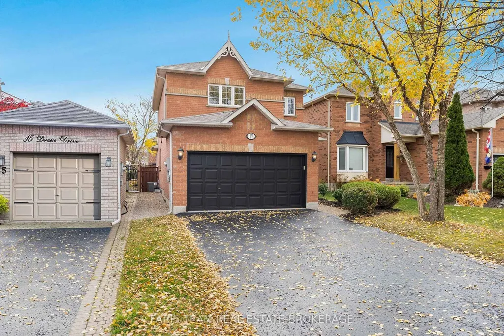
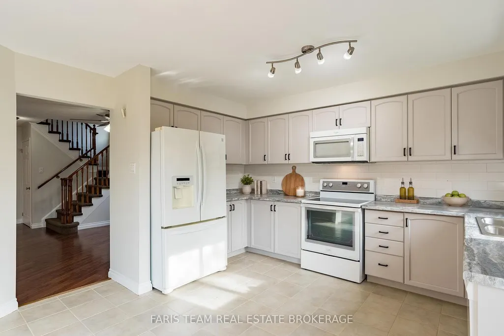
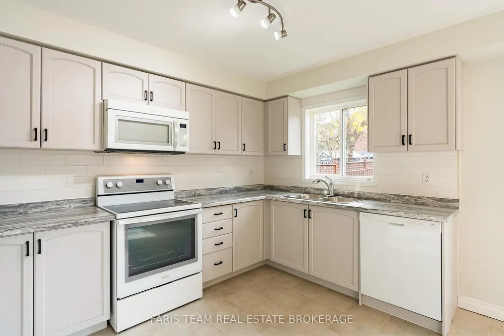
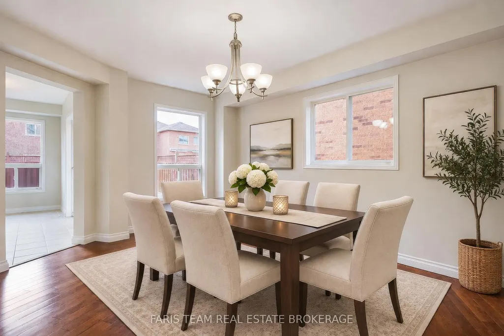
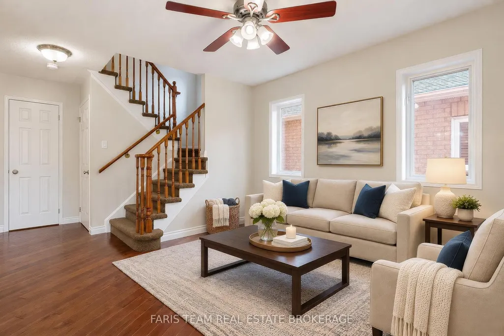
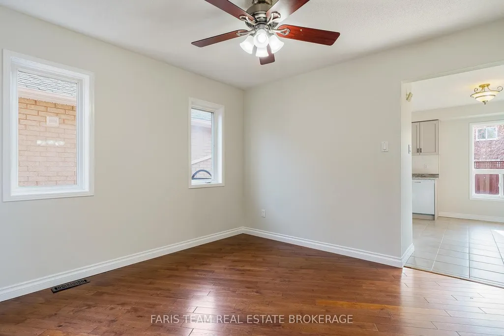
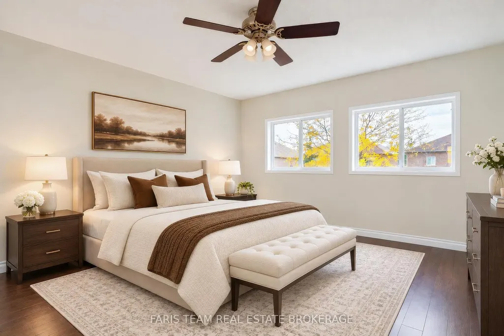
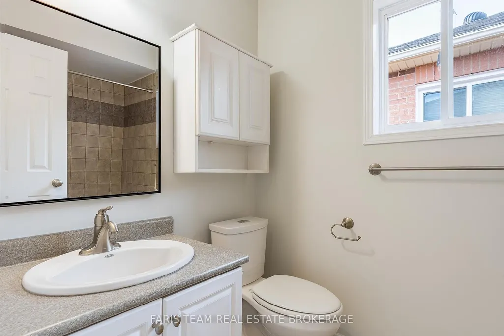
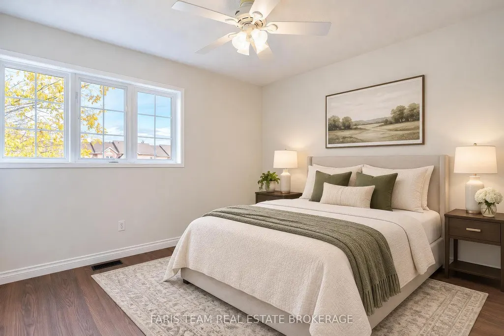
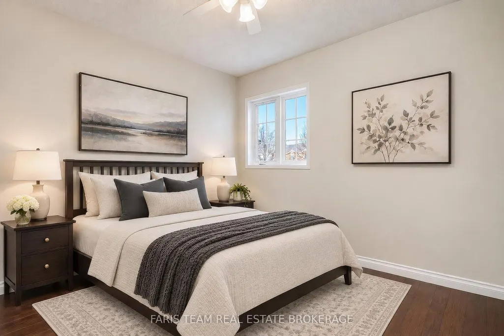
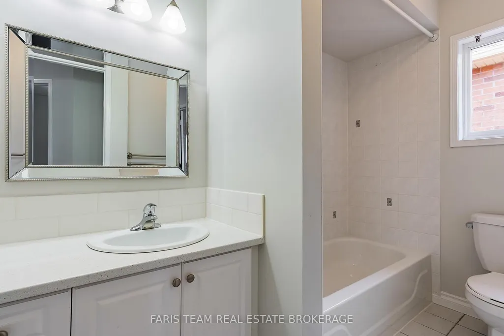
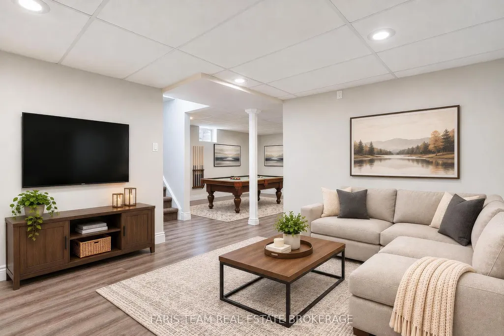
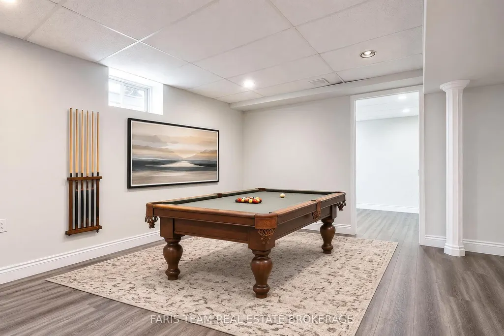
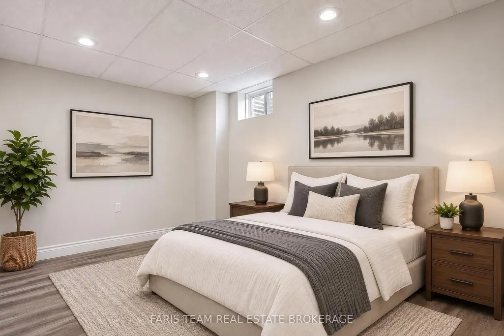
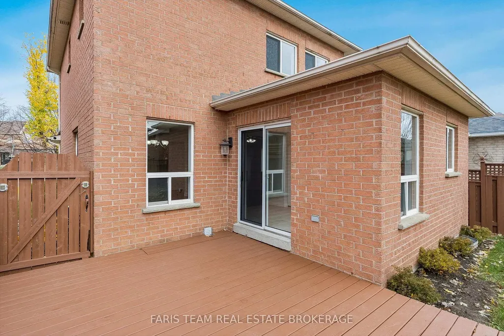
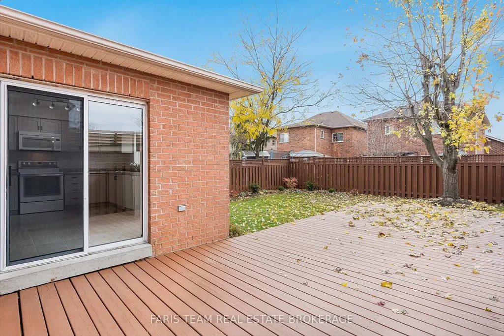
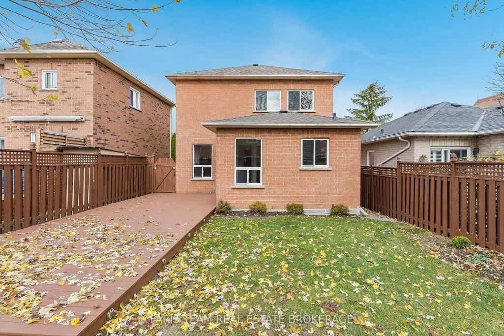
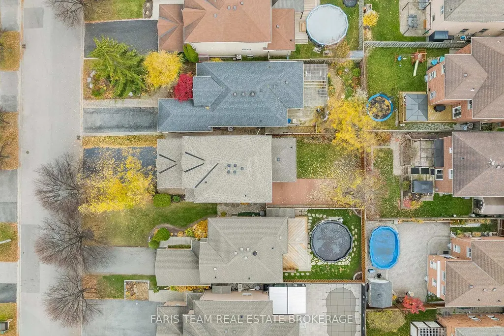
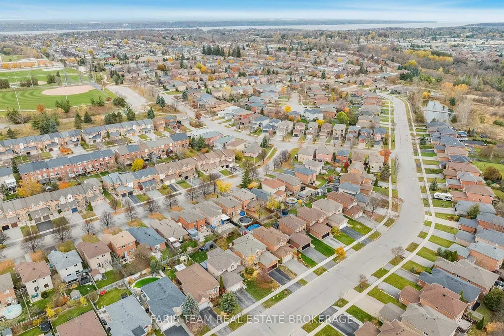
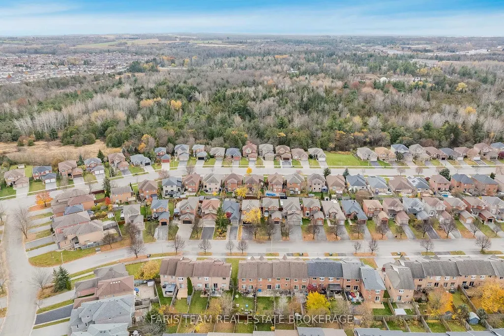
Top 5 Reasons You Will Love This Home: 1) Bright, welcoming main level showcasing hardwood floors and natural light that flows through the spacious living room, dining area, and eat-in kitchen which includes a walk-out to a large deck and beautifully landscaped yard, perfect for entertaining or relaxing through the warmer months 2) Peace of mind already done with major updates including a new roof (2021), furnace and central air conditioner (2022), and a professionally installed radon mitigation system (2026), newer washer (2023), dishwasher (2025), and professional air duct cleaning (2026), rounds out a home that has been carefully maintained, keeping future costs down 3) Unwind in the generously sized primary bedroom offering a private four-piece ensuite and double closets, providing a quiet retreat at the end of the day 4) Beautifully finished basement that adapts to you, offering a large recreation room, sitting area, additional bedroom, recessed lighting, and laminate flooring that creates a flexible space for a growing family, guests, a home office or for movie nights 5) Charming curb appeal and an unbeatable location, an attached double-car garage plus driveway parking for four vehicles, you can walk to schools and parks, and you're minutes from shopping, restaurants, and Barrie GO Station. 1,582 above grade sq.ft. plus a finished basement. *Please note some images have been virtually staged to show the potential of the home.
| Price History | |
|---|---|
| 11/6/2026 | Listed $719,000 |
General Features
| Sewer | Sewer |
|---|---|
| Cooling | Central Air |
| Roof | Asphalt Shingle |
| Architectural Style | 2-Storey |
| Pool Features | None |
| Construction Materials | Brick |
| Heater Type | Forced Air |
| Parking Spaces | 4 |
| Property Subtype | Detached |
| Tax Year | 2025 |
| Lot Depth | 111.5 |
| PropertyFeatures | Hospital,Library,Park,Public Transit,Rec./Commun.Centre,School |
| County | Simcoe |
| New Construction | No |
| Property Type | Residential Freehold |
| Attached Garage | No |
| Facing Direction | South |
| Garage Y/N | Yes |
| Status | New |
| City | Barrie |
| Senior Community Y/N | No |
| Lot Size Units | Feet |
| Property Attached Y/N | No |
| Tax Annual Amount | 4772.0 |
| Virtual Tour | https://youtu.be/zeXjtixZGdI |
| Standard Status | Active |
| Occupancy Type | Owner |
| Legal Description | PCL 69-1 SEC 51M586; LT 69 PL 51M586; BARRIE |
Interior Features
| Interior Amenities | Central Vacuum |
|---|---|
| Basement | Full,Finished |
| Heat Source | Gas |
| Basement (Y/N) | No |
| Air Conditioning Y/N | Yes |
| Heating Y/N | Yes |
| Fireplace Y/N | No |
| Total Bedrooms | 4 |
| Elevator? | No |
| Total Baths | 3 |
| Bedrooms | 3+1 |
| Living Area Range | 1500-2000 |
Exterior Features
| Exterior Amenities | Landscaped,Deck |
|---|---|
| Parking Features | Private Double |
| Total Parking | 6.0 |
| Garage Type | Attached |
| Foundation Details | Concrete |
| Spa | No |
| Waterfront Y/N | No |
| Covered Spaces | 2.0 |
Amenities
- Views
- New Construction
- Adult 55+
- Lease To Own
- No Strata Fees
- Furnished
- Primary On Main
- Air Conditioning
- Seller Finance
- Green
- Fixer Upper
- Horse
- Golf
- Fireplace
- Deck
- Garage
- Basement
- Pool
Property vs Single Family Average in L4N 8W3
Price
Taxes
Visits
In The Neighbourhood
Just Listed
Barrie
$ 950,000
59 Carley Crescent
Barrie, ON L4N0M8
- Type
- Single Family
- Size
- 2,500 SqFt
- Rooms
- 5 Beds + 4 Baths
Barrie
$ 815,000
95 Madelaine Drive
Barrie, ON L4N9T2
- Type
- Single Family
- Size
- 2,000 SqFt
- Rooms
- 5 Beds + 4 Baths
Barrie
$ 620,000
35 Stephanie Lane
Barrie, ON L4N0V1
- Type
- Single Family
- Size
- 700 SqFt
- Rooms
- 3 Beds + 1 Baths
Barrie
$ 880,000
44 Widgeon Street
Barrie, ON L4N8W5
- Type
- Single Family
- Size
- 2,000 SqFt
- Rooms
- 5 Beds + 5 Baths
Barrie
$ 749,900
36 Benjamin Lane
Barrie, ON L4N0S2
- Type
- Single Family
- Size
- 1,100 SqFt
- Rooms
- 3 Beds + 2 Baths
Barrie
$ 849,000
21 Phoenix Boulevard
Barrie, ON L9S2Z4
- Type
- Single Family
- Size
- 2,000 SqFt
- Rooms
- 4 Beds + 3 Baths
Barrie
$ 949,999
113 Widgeon Street
Barrie, ON L4N8W2
- Type
- Single Family
- Size
- 2,000 SqFt
- Rooms
- 5 Beds + 4 Baths
Barrie
$ 699,000
27 Max Avenue
Barrie, ON L4N0Y3
- Type
- Single Family
- Size
- 1,100 SqFt
- Rooms
- 3 Beds + 3 Baths
Barrie
$ 1,099,900
90 Mcbride Trail
Barrie, ON L9J0Y6
- Type
- Single Family
- Size
- 2,500 SqFt
- Rooms
- 5 Beds + 4 Baths
Barrie
$ 999,900
66 Raquel Street
Barrie, ON L4N9S8
- Type
- Single Family
- Size
- 2,500 SqFt
- Rooms
- 5 Beds + 4 Baths
Barrie
$ 649,000
289 Esther Drive
Barrie, ON L4N0G1
- Type
- Single Family
- Size
- 1,500 SqFt
- Rooms
- 3 Beds + 3 Baths
Barrie
$ 860,000
33 Raquel Street
Barrie, ON L4N9S4
- Type
- Single Family
- Size
- 2,000 SqFt
- Rooms
- 4 Beds + 4 Baths

 Toronto Real Estate Board (TRREB); All information deemed reliable but not guaranteed. All properties are subject to prior sale, change or withdrawal. Neither listing broker(s) or information provider(s) shall be responsible for any typographical errors, misinformation, misprints and shall be held totally harmless. Listing(s) information is provided for consumer's personal, non-commercial use and may not be used for any purpose other than to identify prospective properties consumers may be interested