

Address
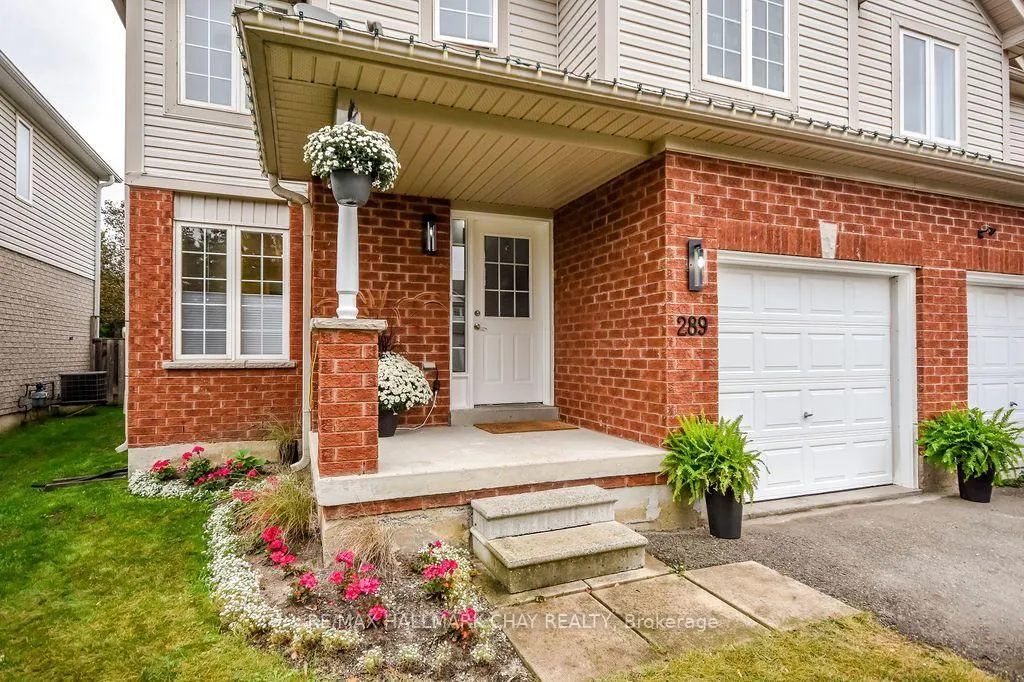
289 Esther Drive, Barrie, ON
Price
$ 649,000
Property Attributes
- MLS#S14124126
- TypeSingle Family
- Listing Status Sold Conditional
- CityBarrie
- AreaPainswick South
- NeighbourhoodPainswick South
- Postal CodeL4N 0G1
- Style2-Storey
- Taxes$ 4461
- Price$ 649,000
- Bedrooms3
- Full Bathrooms3
- Half Bathrooms0
- Sqr Footage1500-2000
Data Source:
Toronto Real Estate Board (TRREB)
Property Description
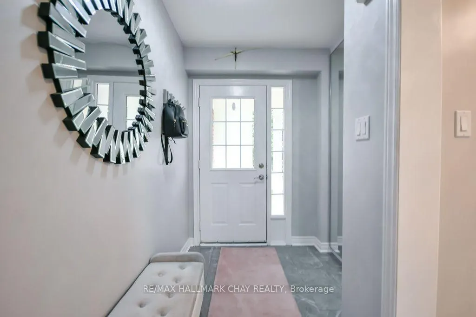
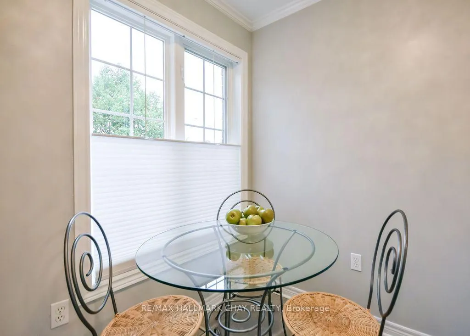
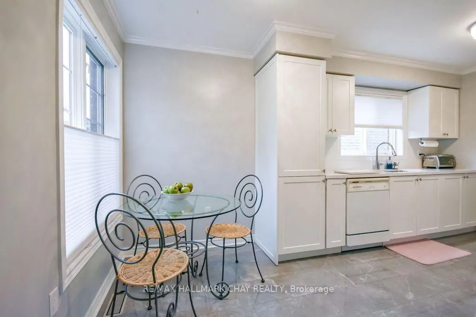
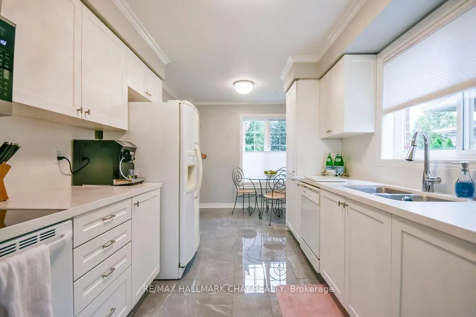
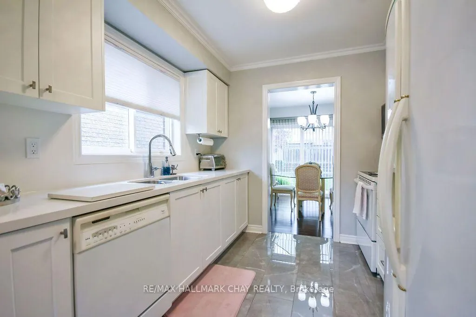
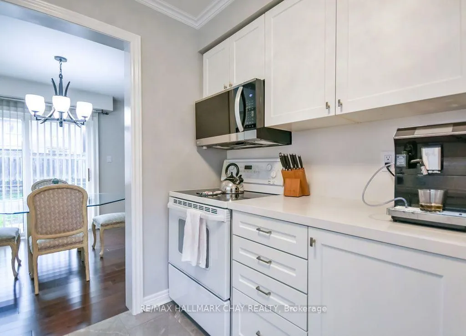
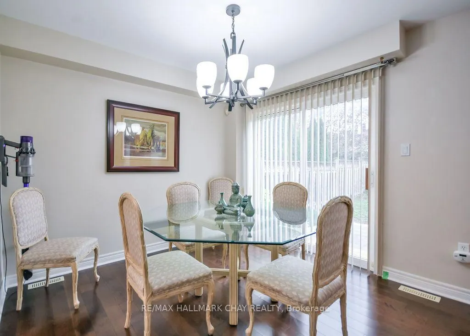
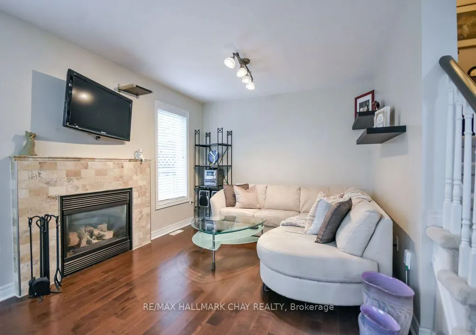
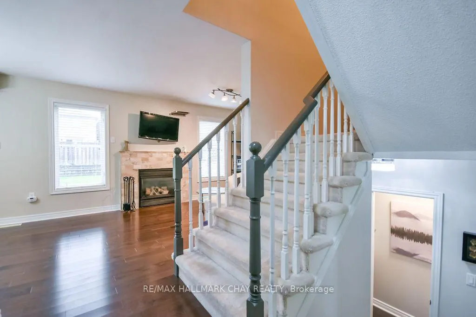
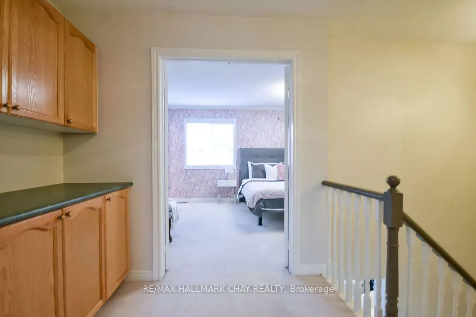
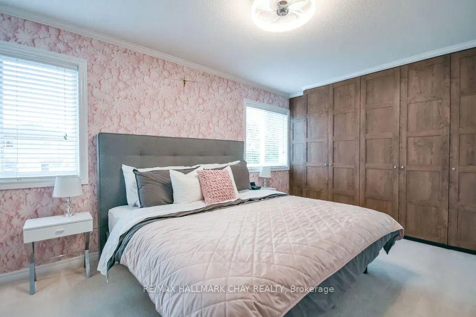
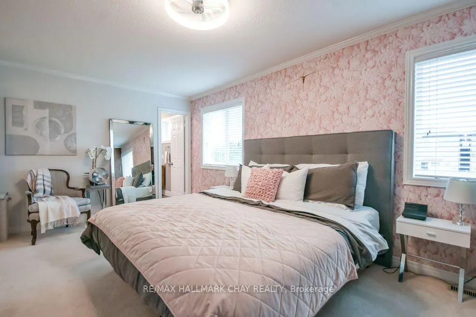
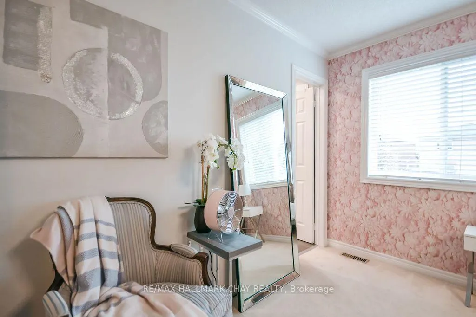
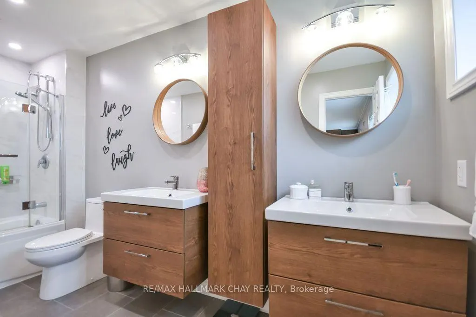
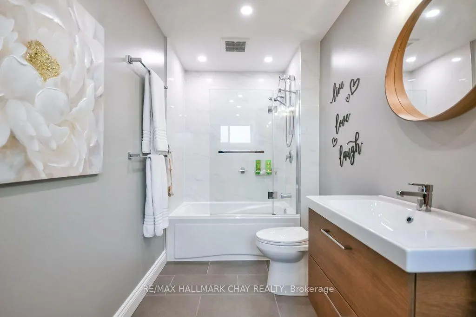
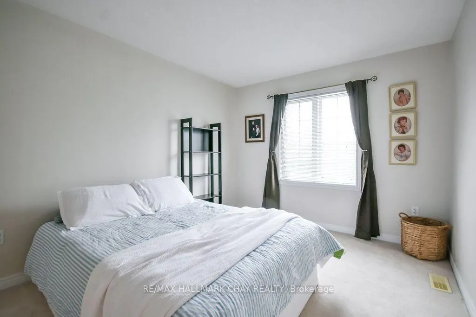
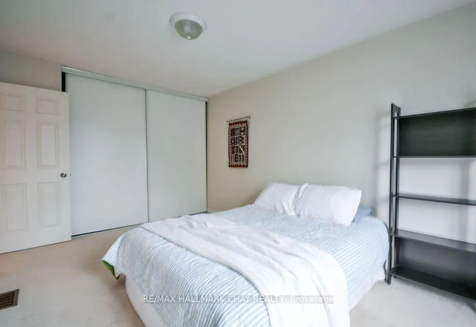
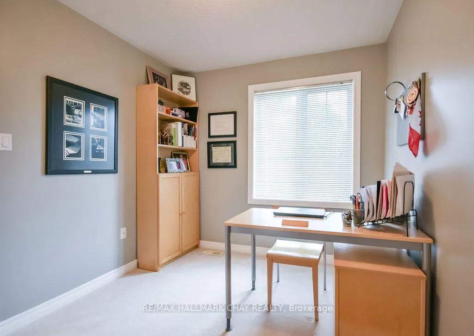
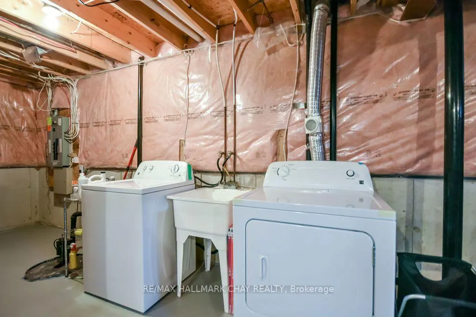
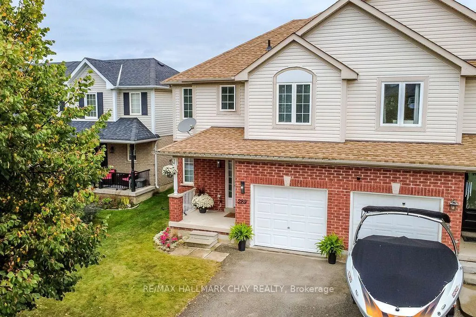
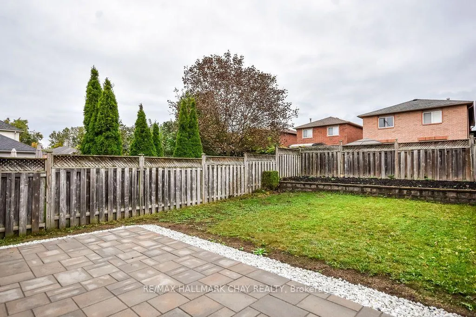
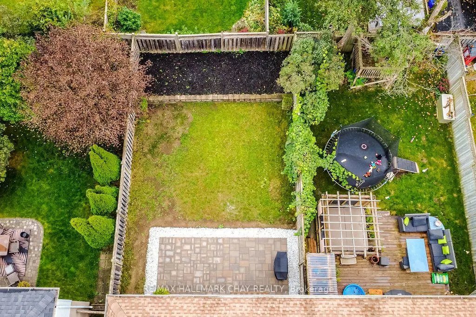
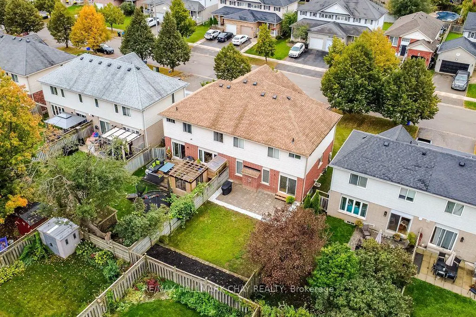
Welcome to a home that balances comfort, space and future potential in one of South Barrie's most convenient locations. This 3-bedroom, 2.5-bath semi-detached home offers a layout that works well today, with plenty of room to make it your own over time. The main floor is warm and inviting, with hardwood flooring and an open living and dining area anchored by a cozy gas fireplace. Step outside to the brand-new stone patio and enjoy an easy extension of your living space-perfect for summer BBQs, entertaining friends or winding down at the end of the day. A full garage with convenient inside entry adds everyday practicality, especially once winter arrives. Upstairs, you'll find three generously sized bedrooms, including a spacious primary suite with an upgraded ensuite and built-in closet. The unfinished basement offers excellent storage now and endless possibilities for the future - create a rec room, home gym, office, playroom or additional living space to suit your needs. Located in Barrie's sought-after south end, you're close to parks, recreation, shopping, restaurants and everyday amenities, with quick access to Highway 400 for commuters and weekend getaways. Whether you're buying your first home, looking for more room to grow, or wanting a low-maintenance property with space to personalize, this home offers a great combination of comfort, flexibility and location.
| Price History | |
|---|---|
| 10/28/2026 | Listed $649,000 |
General Features
| Sewer | Sewer |
|---|---|
| Cooling | Central Air |
| Roof | Asphalt Shingle |
| Architectural Style | 2-Storey |
| Pool Features | None |
| Construction Materials | Brick |
| Heater Type | Forced Air |
| Parking Spaces | 2 |
| Property Subtype | Semi-Detached |
| Tax Year | 2026 |
| Lot Depth | 109.93 |
| County | Simcoe |
| New Construction | No |
| Property Type | Residential Freehold |
| Attached Garage | No |
| Facing Direction | East |
| Garage Y/N | Yes |
| Status | Sold Conditional |
| City | Barrie |
| Senior Community Y/N | No |
| Lot Size Units | Feet |
| Property Attached Y/N | No |
| Tax Annual Amount | 4461.21 |
| Virtual Tour | https://youtu.be/37wQ328W2CY?si=KA7WSFgsxHcferwl |
| Standard Status | Active Under Contract |
| Occupancy Type | Owner |
| Legal Description | Plan M677 PGT Lot 90 RP51R30638 Part 1 |
Interior Features
| Interior Amenities | Auto Garage Door Remote,Water Heater Owned |
|---|---|
| Basement | Unfinished |
| Fireplace Features | Natural Gas |
| Heat Source | Gas |
| Basement (Y/N) | No |
| Air Conditioning Y/N | Yes |
| Heating Y/N | Yes |
| Fireplace Y/N | Yes |
| Total Bedrooms | 3 |
| Elevator? | No |
| Total Baths | 3 |
| Bedrooms | 3 |
| Living Area Range | 1500-2000 |
Exterior Features
| Waterfront | None |
|---|---|
| Total Parking | 3.0 |
| Garage Type | Attached |
| Foundation Details | Concrete |
| Spa | No |
| Lot Size Source | MPAC |
| Waterfront Y/N | No |
| Covered Spaces | 1.0 |
Amenities
- Views
- New Construction
- Adult 55+
- Lease To Own
- No Strata Fees
- Furnished
- Primary On Main
- Air Conditioning
- Seller Finance
- Green
- Fixer Upper
- Horse
- Golf
- Fireplace
- Deck
- Garage
- Basement
- Pool
Property vs Single Family Average in L4N 0G1
Price
Taxes
Visits
In The Neighbourhood
Just Listed
Barrie
$ 719,000
17 Drake Drive
Barrie, ON L4N8W3
- Type
- Single Family
- Size
- 1,500 SqFt
- Rooms
- 4 Beds + 3 Baths
Just Listed
Barrie
$ 950,000
59 Carley Crescent
Barrie, ON L4N0M8
- Type
- Single Family
- Size
- 2,500 SqFt
- Rooms
- 5 Beds + 4 Baths
Barrie
$ 815,000
95 Madelaine Drive
Barrie, ON L4N9T2
- Type
- Single Family
- Size
- 2,000 SqFt
- Rooms
- 5 Beds + 4 Baths
Barrie
$ 620,000
35 Stephanie Lane
Barrie, ON L4N0V1
- Type
- Single Family
- Size
- 700 SqFt
- Rooms
- 3 Beds + 1 Baths
Barrie
$ 880,000
44 Widgeon Street
Barrie, ON L4N8W5
- Type
- Single Family
- Size
- 2,000 SqFt
- Rooms
- 5 Beds + 5 Baths
Barrie
$ 749,900
36 Benjamin Lane
Barrie, ON L4N0S2
- Type
- Single Family
- Size
- 1,100 SqFt
- Rooms
- 3 Beds + 2 Baths
Barrie
$ 849,000
21 Phoenix Boulevard
Barrie, ON L9S2Z4
- Type
- Single Family
- Size
- 2,000 SqFt
- Rooms
- 4 Beds + 3 Baths
Barrie
$ 949,999
113 Widgeon Street
Barrie, ON L4N8W2
- Type
- Single Family
- Size
- 2,000 SqFt
- Rooms
- 5 Beds + 4 Baths
Barrie
$ 699,000
27 Max Avenue
Barrie, ON L4N0Y3
- Type
- Single Family
- Size
- 1,100 SqFt
- Rooms
- 3 Beds + 3 Baths
Barrie
$ 1,099,900
90 Mcbride Trail
Barrie, ON L9J0Y6
- Type
- Single Family
- Size
- 2,500 SqFt
- Rooms
- 5 Beds + 4 Baths
Barrie
$ 999,900
66 Raquel Street
Barrie, ON L4N9S8
- Type
- Single Family
- Size
- 2,500 SqFt
- Rooms
- 5 Beds + 4 Baths
Barrie
$ 860,000
33 Raquel Street
Barrie, ON L4N9S4
- Type
- Single Family
- Size
- 2,000 SqFt
- Rooms
- 4 Beds + 4 Baths

 Toronto Real Estate Board (TRREB); All information deemed reliable but not guaranteed. All properties are subject to prior sale, change or withdrawal. Neither listing broker(s) or information provider(s) shall be responsible for any typographical errors, misinformation, misprints and shall be held totally harmless. Listing(s) information is provided for consumer's personal, non-commercial use and may not be used for any purpose other than to identify prospective properties consumers may be interested