
Address
31 Jessica Drive, St. Catharines, ON
Price
$ 774,990
Property Attributes
- MLS#X14088674
- TypeSingle Family
- Listing Status Price Change
- CitySt. Catharines
- Area442 - Vine-Linwell
- Neighbourhood442 - Vine-Linwell
- Postal CodeL2M 6V9
- StyleSidesplit
- Taxes$ 6502
- Price$ 774,990
- Bedrooms3
- Full Bathrooms3
- Half Bathrooms0
- Sqr Footage1500-2000
Data Source:
Toronto Real Estate Board (TRREB)
Property Description
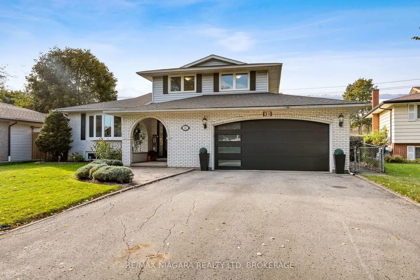
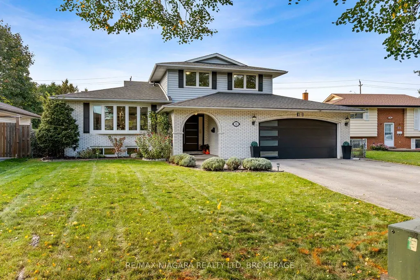
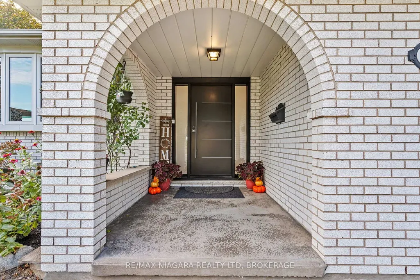
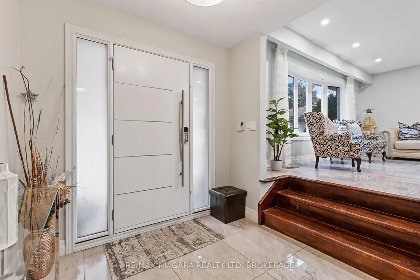
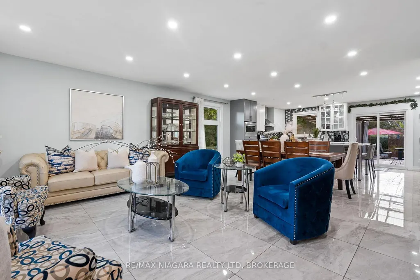
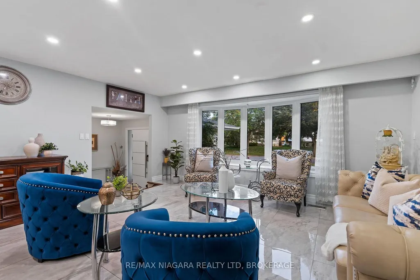
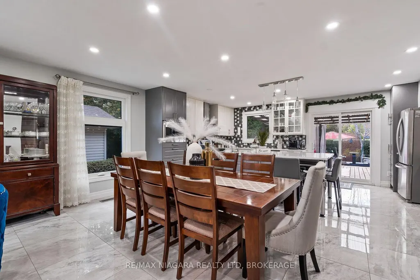
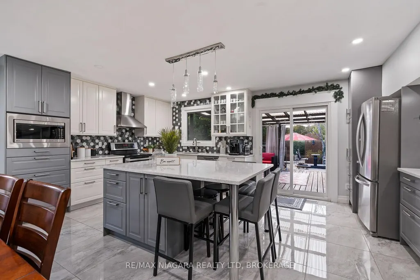
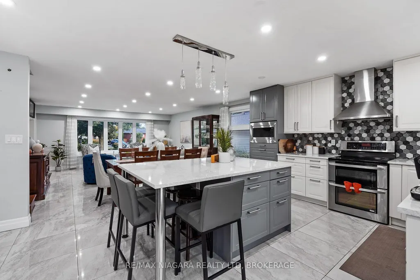
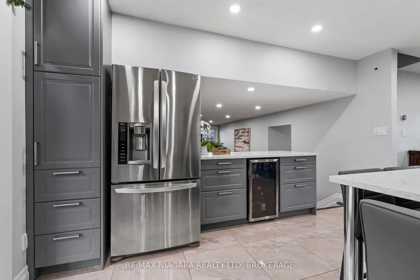
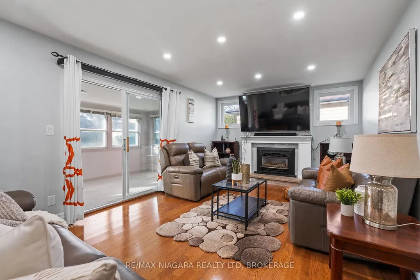
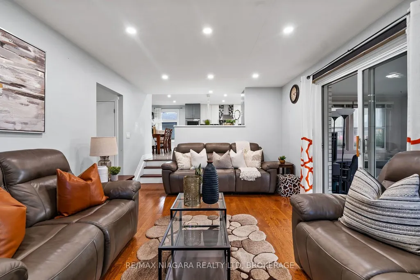
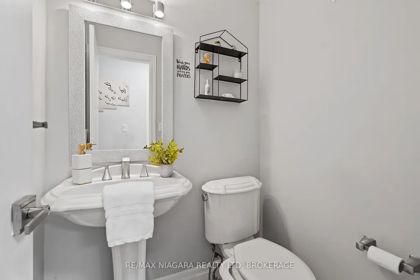
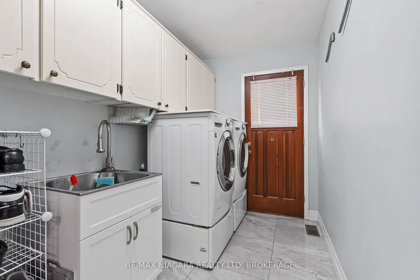
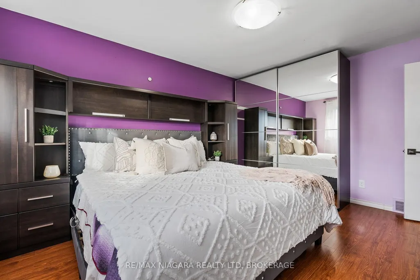
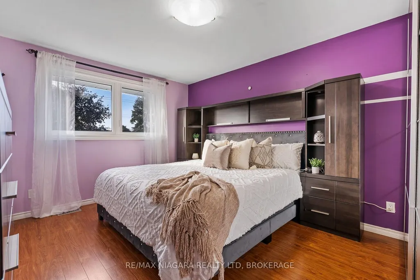
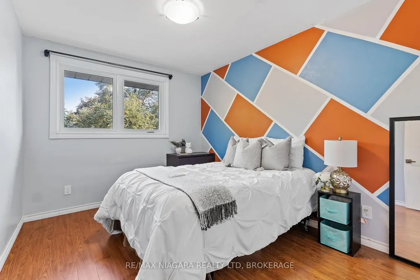
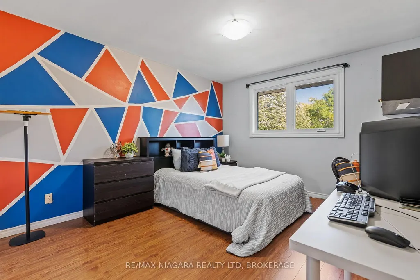
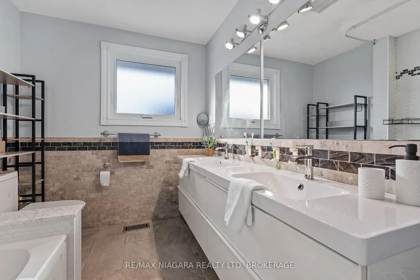
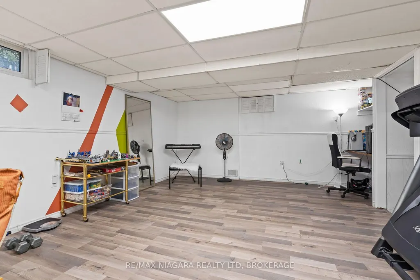
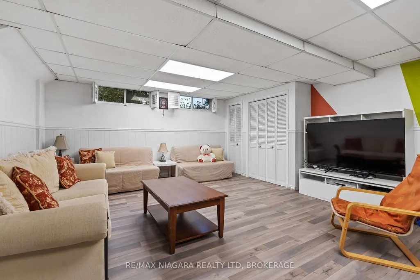
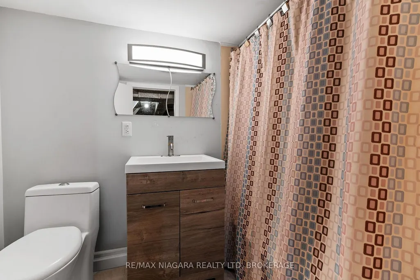
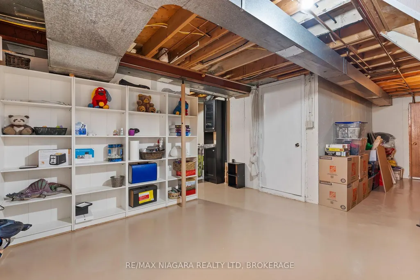
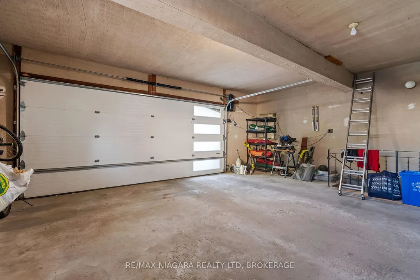
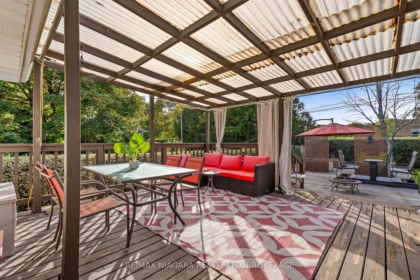
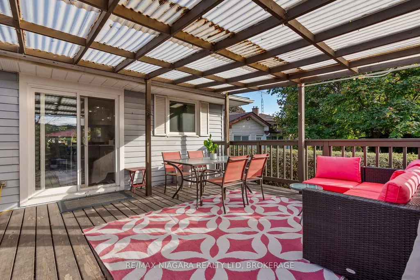
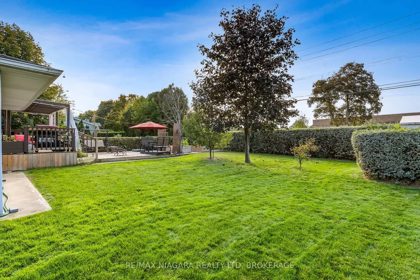
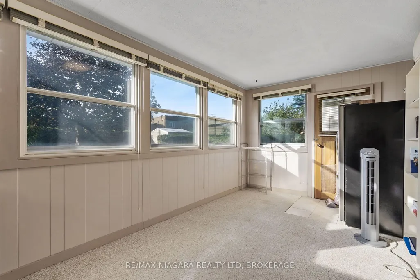
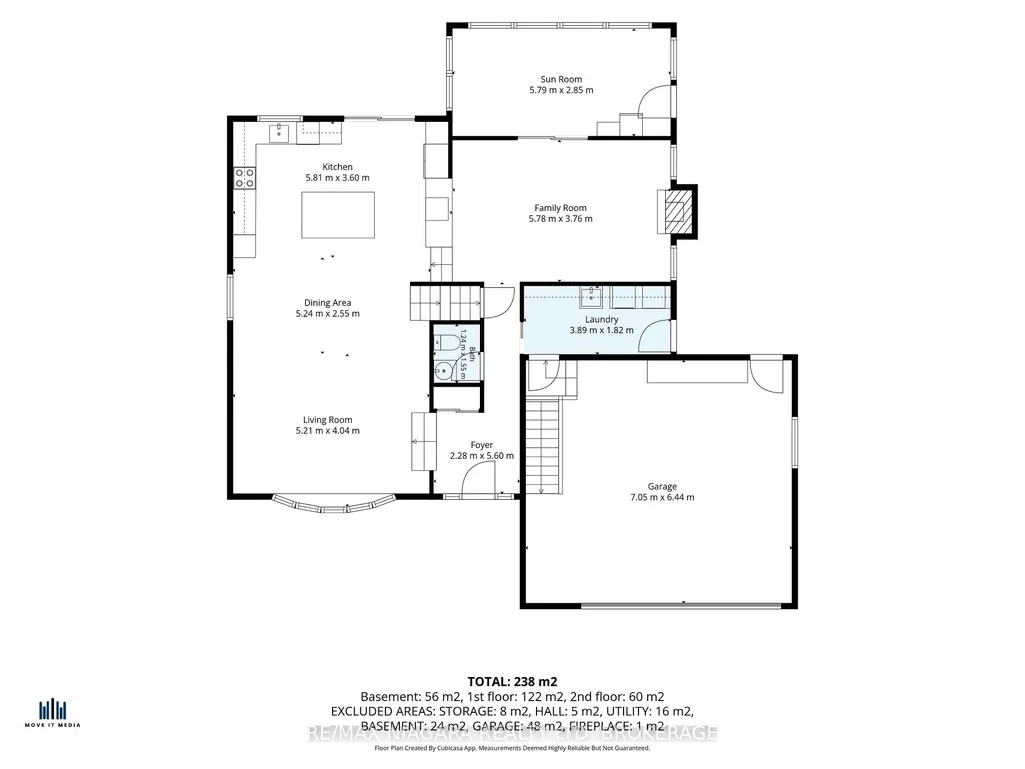
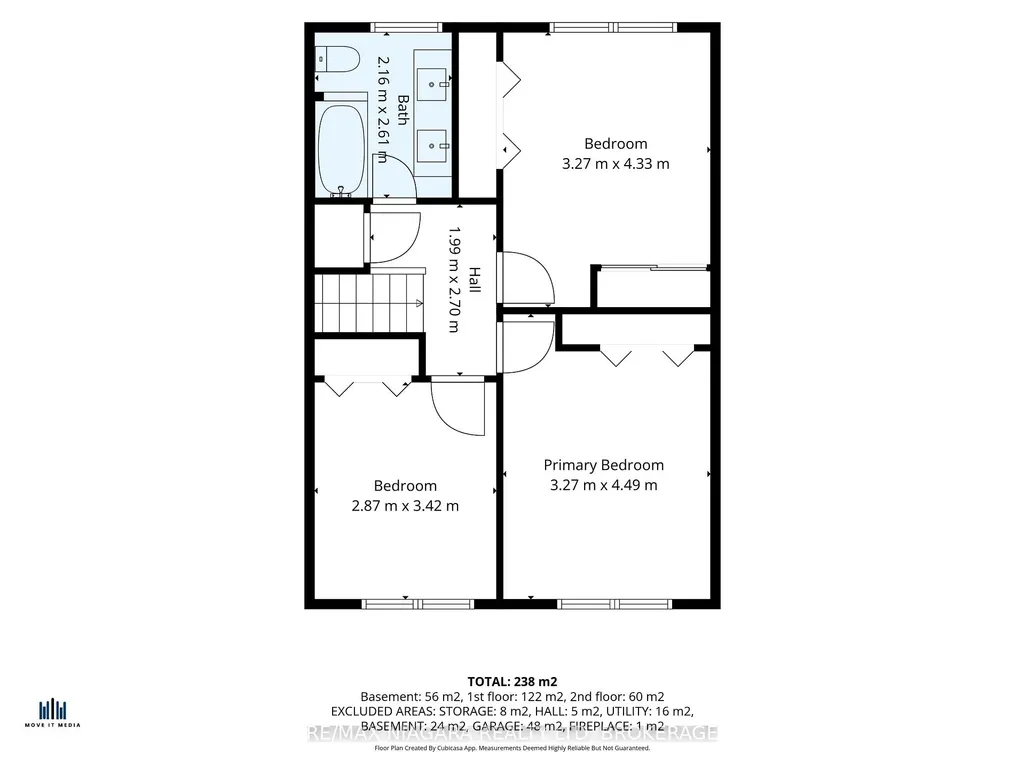
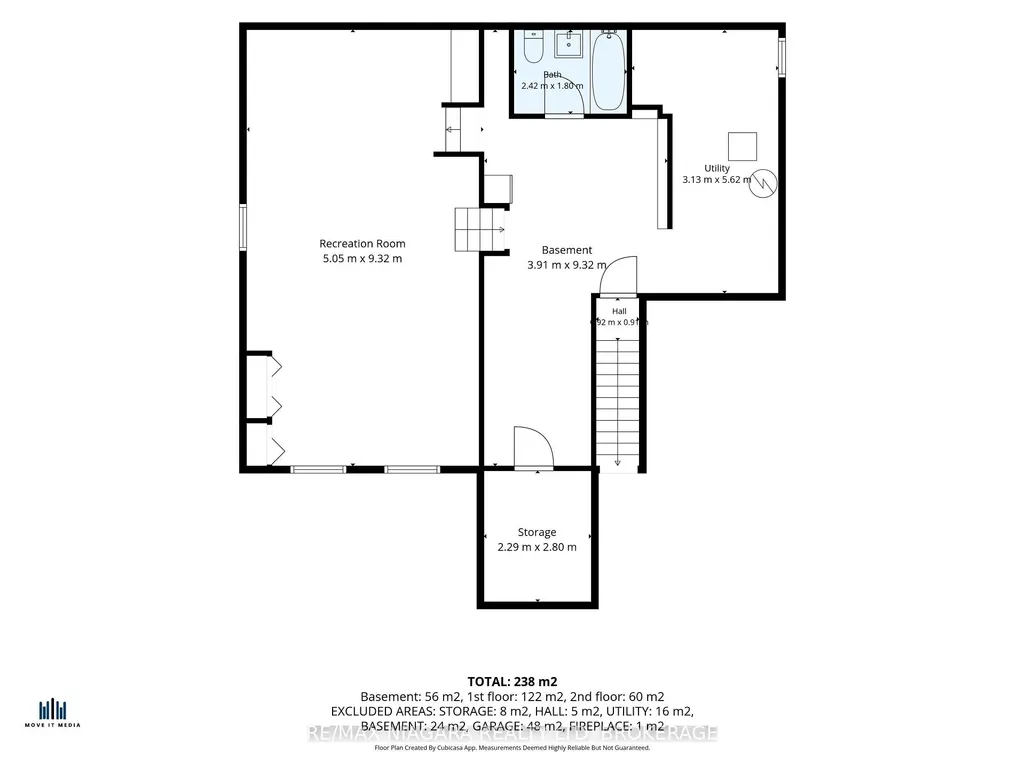
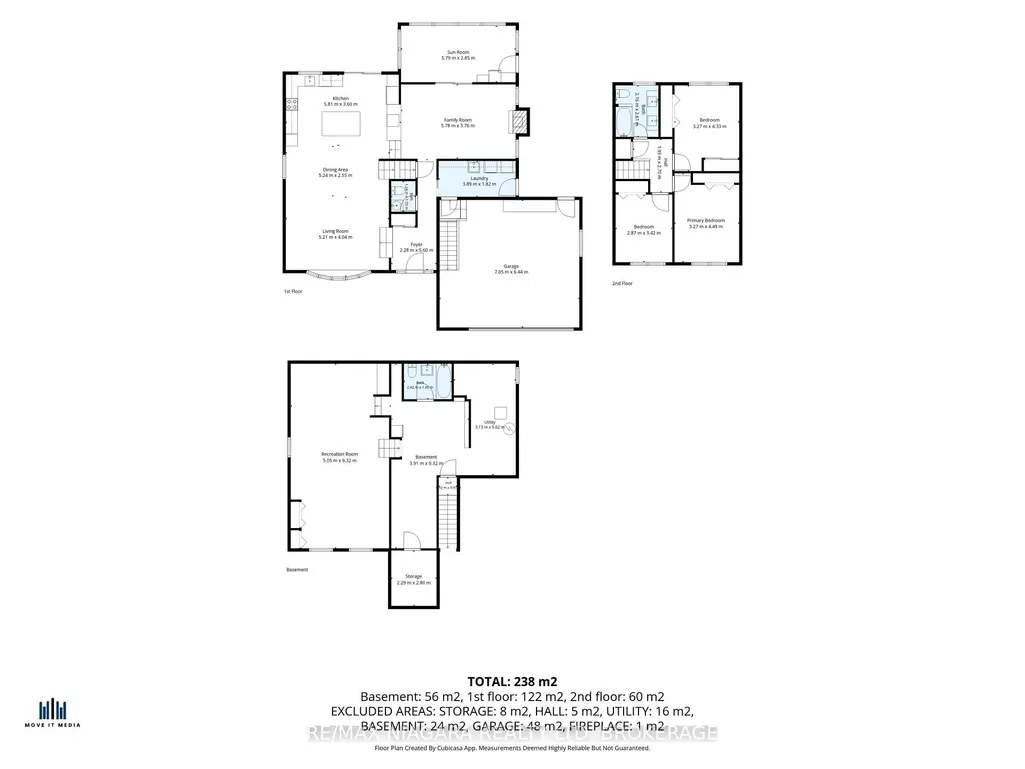
EXCEPTIONALLY SPACIOUS. BEAUTIFULLY UPDATED. WITH 2.5 CAR GARAGE. ON 60x144 LOT. IN HIGHLY DESIRABLE NORTH END! Set on a charming tree-lined street in a lovely north end neighborhood, this large 1,793 sq ft multilevel home offers over 2,345 sq ft of total finished living space! From the moment you step in, this gorgeous home feels warm, bright & inviting! The stylish open-plan living/dining area, with luxury marble-style porcelain flooring, flows effortlessly into a stunning gourmet kitchen featuring an oversized island - perfect for entertaining! Gorgeous quartz countertops, beautiful backsplash, elegant cabinetry & quality high-end appliances - this kitchen is a showstopper, & comes loaded with all the bells & whistles (soft-close, drawer organizers, etc.). Sliding glass doors lead to the deck & the large backyard. The kitchen overlooks a cozy family room, with beautiful gas fireplace & hardwood flooring. Off the family room, a 3-season sunroom, with a heat/cool split unit, adds to the year-round enjoyment of this home. Main floor powder room - great for added convenience & privacy. A convenient main floor laundry completes the main level. The upper level features a generous primary bedroom, two additional bedrooms and a modern, stylish bathroom with double vanity & high-end finishes. On the first level basement, an oversized rec room offers lots of possibilities (home gym, home office, guest rooms etc.). The lower basement is partially finished & features a full 4-pc bathroom, as well as a cold room & plenty of storage. Oversized garage, with EV charging & a separate entrance to the basement - for added flexibility. Bonus: NO sidewalk to shovel in the winter!! Steps to transit, easy HWY access, short drive to Sunset beach, Port Dalhousie & NOTL. Enjoy living in a family-oriented community, with excellent schools, beautiful parks & hiking trails. This home is perfect for those who value space, comfort and style!
| Price History | |
|---|---|
| 10/16/2026 | Listed $759,900 |
General Features
| Sewer | Sewer |
|---|---|
| Cooling | Central Air |
| Roof | Asphalt Shingle |
| Architectural Style | Sidesplit |
| Pool Features | None |
| Construction Materials | Brick,Other |
| Heater Type | Forced Air |
| Parking Spaces | 4 |
| Property Subtype | Detached |
| Tax Year | 2026 |
| Lot Depth | 144.45 |
| PropertyFeatures | Library,Park,Public Transit,Rec./Commun.Centre |
| County | Niagara |
| New Construction | No |
| Property Type | Residential Freehold |
| Attached Garage | No |
| Facing Direction | West |
| Garage Y/N | Yes |
| Other Structures | Garden Shed |
| Status | Price Change |
| City | St. Catharines |
| Senior Community Y/N | No |
| Lot Size Units | Feet |
| Property Attached Y/N | No |
| Tax Annual Amount | 6502.92 |
| Virtual Tour | https://moveitmedia.aryeo.com/videos/01a15490-486c-701e-bd87-bcd096b39bb7 |
| Standard Status | Active |
| Occupancy Type | Owner |
| Legal Description | LT 14 PL 688 CITY OF ST. CATHARINES |
Interior Features
| Interior Amenities | Auto Garage Door Remote,Storage,Sump Pump |
|---|---|
| Basement | Partially Finished,Walk-Up,Separate Entrance |
| Fireplace Features | Family Room,Natural Gas |
| Heat Source | Gas |
| Basement (Y/N) | No |
| Air Conditioning Y/N | Yes |
| Heating Y/N | Yes |
| Fireplace Y/N | Yes |
| Total Bedrooms | 3 |
| Elevator? | No |
| Total Baths | 3 |
| Bedrooms | 3 |
| Living Area Range | 1500-2000 |
Exterior Features
| Exterior Amenities | Deck,Patio |
|---|---|
| Waterfront | None |
| Parking Features | Private Double |
| Total Parking | 6.0 |
| Garage Type | Attached |
| Foundation Details | Poured Concrete |
| Spa | No |
| Lot Size Source | GeoWarehouse |
| Waterfront Y/N | No |
| Covered Spaces | 2.0 |
Amenities
- Views
- New Construction
- Adult 55+
- Lease To Own
- No Strata Fees
- Furnished
- Primary On Main
- Air Conditioning
- Seller Finance
- Green
- Fixer Upper
- Horse
- Golf
- Fireplace
- Deck
- Garage
- Basement
- Pool
Property vs Single Family Average in L2M 6V9
Price
Taxes
Visits
In The Neighbourhood
Just Listed
St. Catharines
$ 579,000
17 Kamla Drive
St. Catharines, ON L2M3J9
- Type
- Single Family
- Size
- 1,100 SqFt
- Rooms
- 4 Beds + 2 Baths
Just Listed
St. Catharines
$ 699,000
51 Trelawne Drive
St. Catharines, ON L2M2H1
- Type
- Single Family
- Size
- 1,100 SqFt
- Rooms
- 4 Beds + 3 Baths
Just Listed
St. Catharines
$ 749,000
21 Silverdale Drive
St. Catharines, ON L2M3M9
- Type
- Single Family
- Size
- 1,100 SqFt
- Rooms
- 4 Beds + 2 Baths
St. Catharines
$ 599,900
66 Else Street
St. Catharines, ON L2N2C3
- Type
- Single Family
- Size
- 700 SqFt
- Rooms
- 3 Beds + 2 Baths
St. Catharines
$ 649,900
6 The Pinery N/a
St. Catharines, ON L2M6M6
- Type
- Single Family
- Size
- 1,100 SqFt
- Rooms
- 3 Beds + 2 Baths
St. Catharines
$ 574,900
51 Highcourt Crescent
St. Catharines, ON L2M3M5
- Type
- Single Family
- Size
- 700 SqFt
- Rooms
- 3 Beds + 2 Baths
St. Catharines
$ 799,999
1 Nancy Drive
St. Catharines, ON L2M1Y4
- Type
- Single Family
- Size
- 1,100 SqFt
- Rooms
- 3 Beds + 3 Baths
St. Catharines
$ 649,900
37 Harcove Street
St. Catharines, ON L2N1W7
- Type
- Single Family
- Size
- 700 SqFt
- Rooms
- 3 Beds + 2 Baths
St. Catharines
$ 599,900
490 Niagara Street
St. Catharines, ON L2M3P5
- Type
- Single Family
- Size
- 1,100 SqFt
- Rooms
- 4 Beds + 2 Baths
St. Catharines
$ 674,900
8 Agar Drive
St. Catharines, ON L2M3K3
- Type
- Single Family
- Size
- 1,500 SqFt
- Rooms
- 3 Beds + 2 Baths
St. Catharines
$ 899,000
15 The Cedars Street
St. Catharines, ON L2M6M7
- Type
- Single Family
- Size
- 1,100 SqFt
- Rooms
- 3 Beds + 2 Baths
St. Catharines
$ 535,000
4 Walker Avenue
St. Catharines, ON L2N3L6
- Type
- Single Family
- Size
- 1,100 SqFt
- Rooms
- 4 Beds + 2 Baths

 Toronto Real Estate Board (TRREB); All information deemed reliable but not guaranteed. All properties are subject to prior sale, change or withdrawal. Neither listing broker(s) or information provider(s) shall be responsible for any typographical errors, misinformation, misprints and shall be held totally harmless. Listing(s) information is provided for consumer's personal, non-commercial use and may not be used for any purpose other than to identify prospective properties consumers may be interested