
Address
1435 Gilford Road, Innisfil, ON
Price
$ 1,299,000
Property Attributes
- MLS#N14107120
- TypeSingle Family
- Listing Status New
- CityInnisfil
- AreaGilford
- NeighbourhoodGilford
- Postal CodeL0L 1R0
- Style2-Storey
- Taxes$ 7388
- Price$ 1,299,000
- Bedrooms5
- Full Bathrooms4
- Half Bathrooms0
- Sqr Footage3000-3500
Data Source:
Toronto Real Estate Board (TRREB)
Property Description
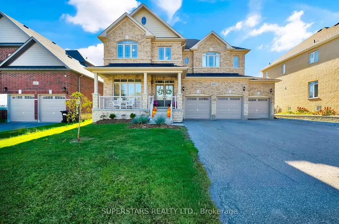
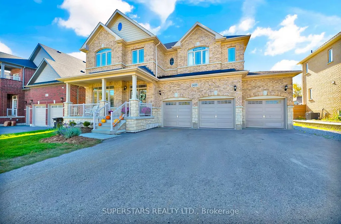
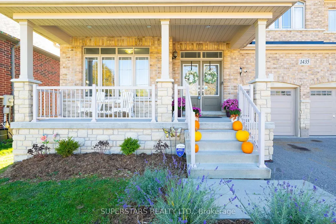
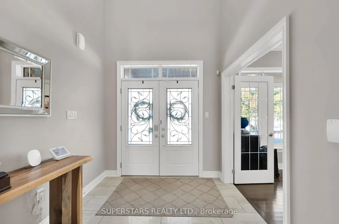
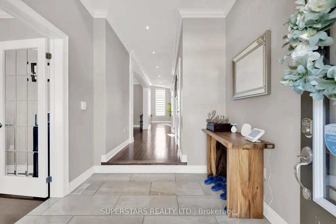
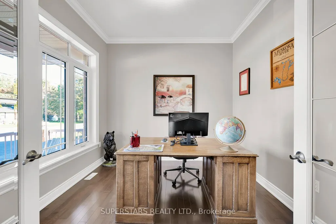
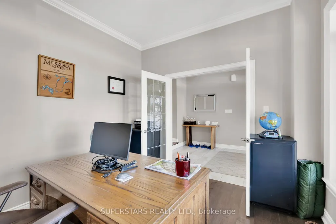
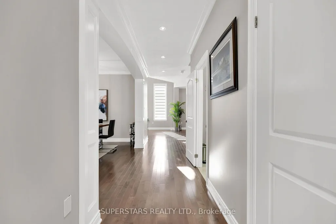
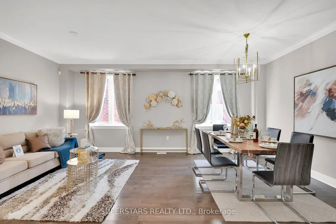
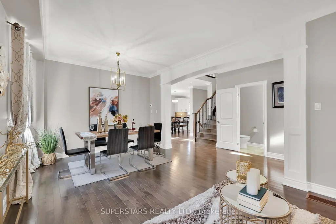
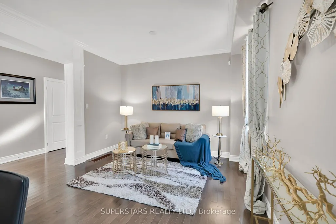
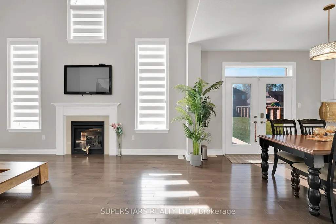
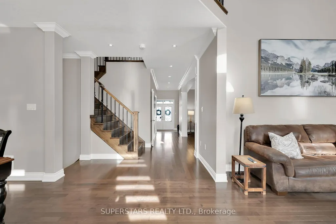
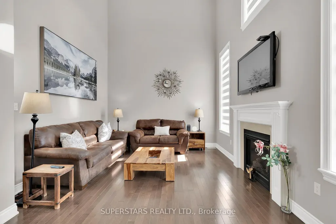
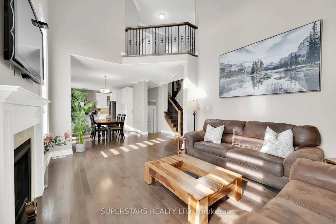
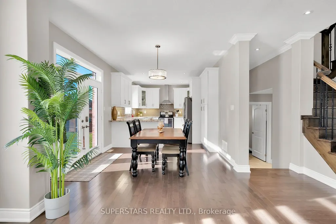
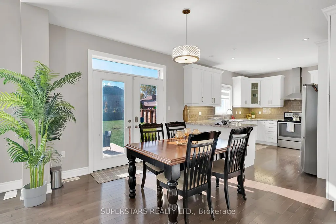
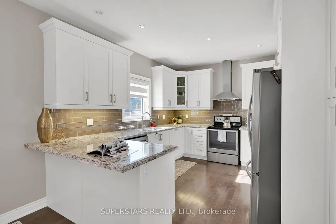
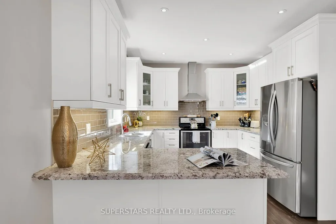
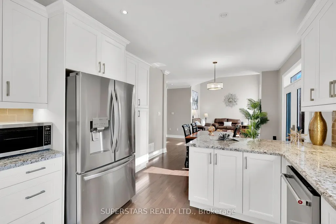
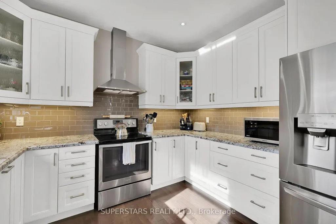
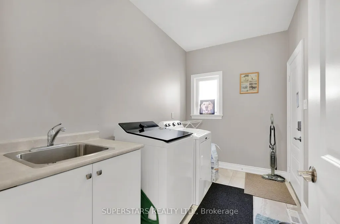
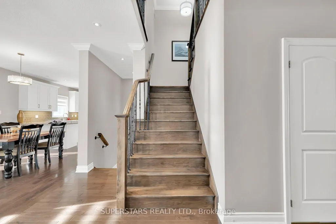
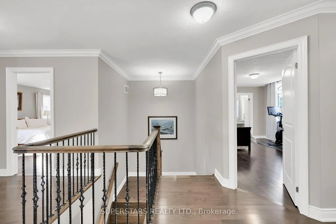
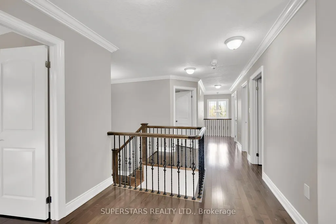
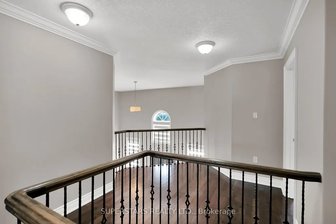
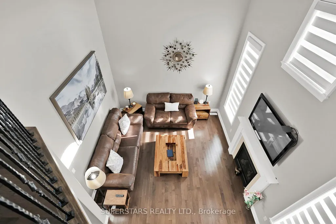
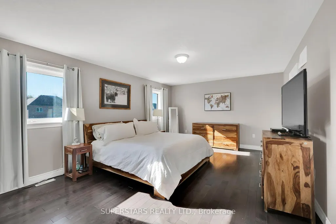
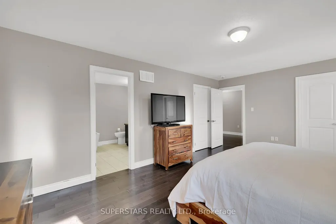
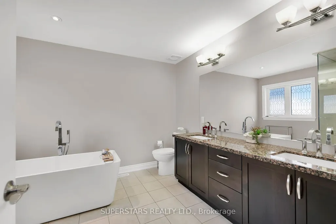
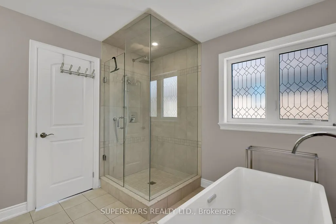
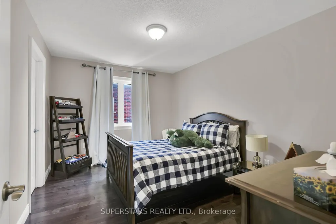
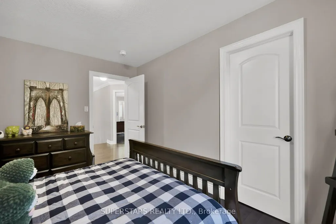
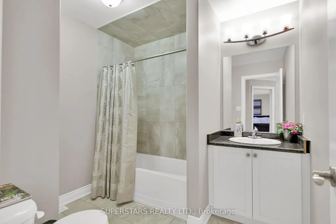
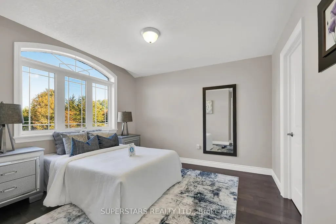
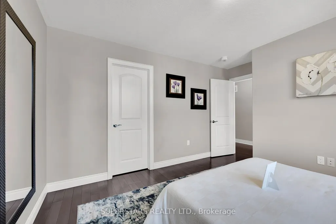
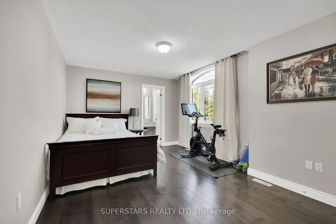
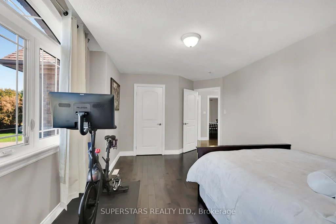
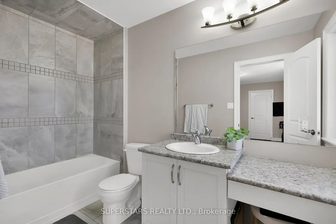
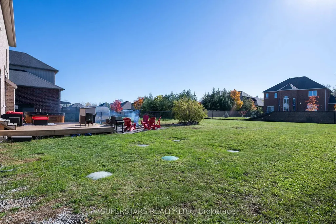
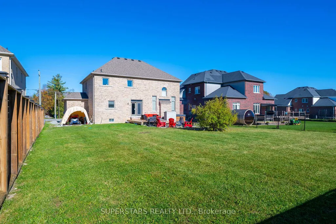
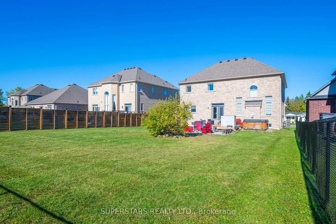
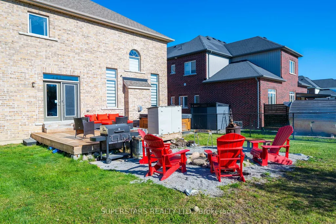
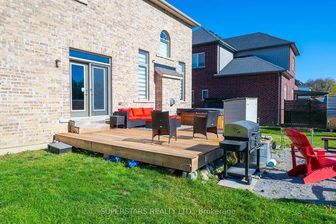
Welcome To This Gorgeous 3 Car Garage Detached Home Featuring Luxurious Stone Front, A Spacious Porch And Outdoor Soffit Lighting Across The Front And Along Both Sides Of The House. Bright & Efficient Layout With Oversized Windows, Crown Moulding, Pot Lights, And Stylish Light Fixtures. Open Living And Dining Room. Stunning Two Storey High Family Room With Cozy Fireplace Overlooking The Backyard. The Well Appointed Kitchen Offers Stainless Steel Appliances, Upgraded Countertop With Breakfast Bar, Backsplash And Under Cabinet Lighting. A Separate Main Floor Office And Convenient Laundry Room Add Practicality, Complemented By Upgraded Iron Pickets On The Staircase. The Second Floor Hallway Overlooks The Family Room And Leads To 4 Spacious Bedrooms And 3 Bathrooms, Including 2 Ensuites. The Large Primary Suite Features His And Her Closets And A Luxurious 5pc Ensuite With Frameless Shower, Freestanding Tub And Double Sink Vanity. The Expansive Backyard Includes A Newer Deck, Perfect For Outdoor Enjoyment. Located In A Desirable Innisfil Neighbourhood Close To Parks, Schools, Lake Simcoe, Gilford Beach And Amenities.
| Price History | |
|---|---|
| 10/22/2026 | Listed $1,299,000 |
General Features
| Sewer | Septic |
|---|---|
| Cooling | Central Air |
| Roof | Unknown |
| Architectural Style | 2-Storey |
| Pool Features | None |
| Construction Materials | Brick |
| Heater Type | Forced Air |
| Parking Spaces | 6 |
| Property Subtype | Detached |
| Tax Year | 2026 |
| Lot Depth | 165.0 |
| County | Simcoe |
| New Construction | No |
| Property Type | Residential Freehold |
| Attached Garage | No |
| Facing Direction | South |
| Garage Y/N | Yes |
| Status | New |
| City | Innisfil |
| Senior Community Y/N | No |
| Lot Size Units | Feet |
| Property Attached Y/N | No |
| Tax Annual Amount | 7388.19 |
| Standard Status | Active |
| Occupancy Type | Owner |
| Legal Description | PLAN 123 PT BLK B LOT 2 |
Interior Features
| Interior Amenities | None |
|---|---|
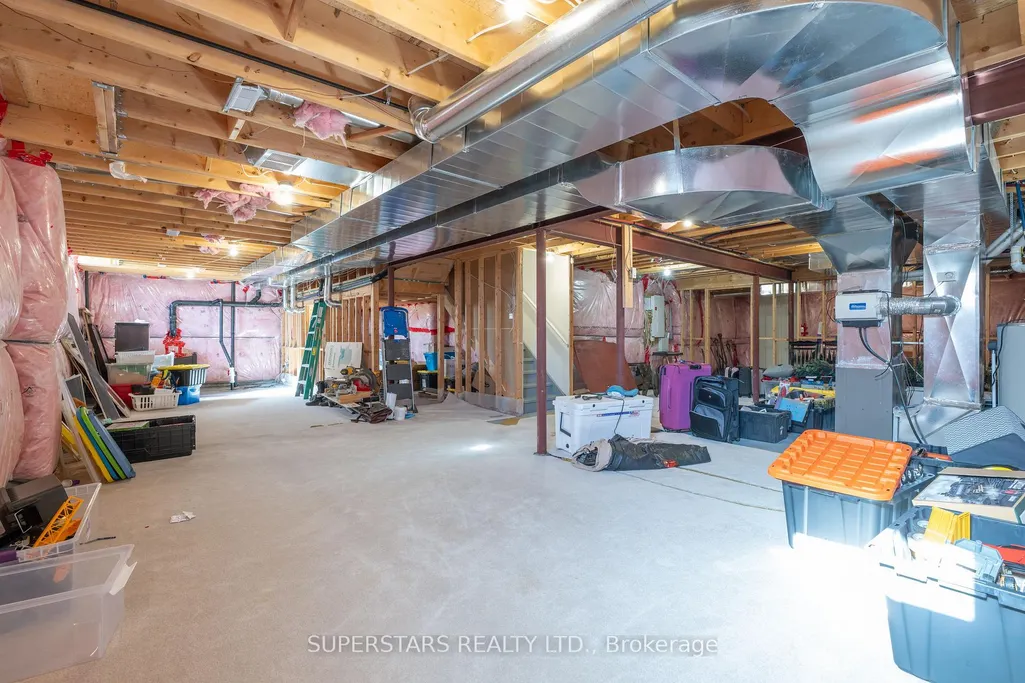
| Basement | Unfinished |
| Heat Source | Gas |
| Basement (Y/N) | No |
| Air Conditioning Y/N | Yes |
| Heating Y/N | Yes |
| Fireplace Y/N | Yes |
| Total Bedrooms | 5 |
| Elevator? | No |
| Total Baths | 4 |
| Bedrooms | 4+1 |
| Living Area Range | 3000-3500 |
Exterior Features
| Total Parking | 9.0 |
|---|---|
| Garage Type | Built-In |
| Foundation Details | Unknown |
| Spa | No |
| Lot Size Source | MPAC |
| Waterfront Y/N | No |
| Covered Spaces | 3.0 |
Amenities
- Views
- New Construction
- Adult 55+
- Lease To Own
- No Strata Fees
- Furnished
- Primary On Main
- Air Conditioning
- Seller Finance
- Green
- Fixer Upper
- Horse
- Golf
- Fireplace
- Deck
- Garage
- Basement
- Pool
Property vs Single Family Average in L0L 1R0
Price
Taxes
Visits
In The Neighbourhood
Innisfil
$ 829,000
5440 Yonge Street
Innisfil, ON L0L1R0
- Type
- Single Family
- Size
- 2,000 SqFt
- Rooms
- 4 Beds + 2 Baths
Innisfil
$ 849,900
1235 Gilford Road
Innisfil, ON L0L1R0
- Type
- Single Family
- Size
- 1,100 SqFt
- Rooms
- 3 Beds + 2 Baths
Innisfil
$ 1,099,000
1467 Gilford Road
Innisfil, ON L0L1R0
- Type
- Single Family
- Size
- 2,000 SqFt
- Rooms
- 3 Beds + 2 Baths
Innisfil
$ 499,000
1119 Poplar Drive
Innisfil, ON L0L1R0
- Type
- Single Family
- Size
- 700 SqFt
- Rooms
- 1 Beds + 1 Baths
Innisfil
$ 1,198,800
1326 Gilford Road
Innisfil, ON L0L1R0
- Type
- Single Family
- Size
- 1,500 SqFt
- Rooms
- 4 Beds + 3 Baths
Innisfil
$ 1,899,990
1195 Shore Acres Drive
Innisfil, ON L0L1R0
- Type
- Single Family
- Size
- 3,500 SqFt
- Rooms
- 4 Beds + 4 Baths

 Toronto Real Estate Board (TRREB); All information deemed reliable but not guaranteed. All properties are subject to prior sale, change or withdrawal. Neither listing broker(s) or information provider(s) shall be responsible for any typographical errors, misinformation, misprints and shall be held totally harmless. Listing(s) information is provided for consumer's personal, non-commercial use and may not be used for any purpose other than to identify prospective properties consumers may be interested